<-- style PDP --> 287 Fergus Street, Wellington North - Detached for sale for $675,000
  • new
  • for sale

287 Fergus Street

Wellington North, Ontario, N0G 2L2 - Mount Forest

$675,000

  • Neighbourhood

    Mount Forest

  • Major Intersection

    Durham St E/Fergus St N

  • Listed Since: 2 day(s)

  • Last update: today

Overview

  • Property Type

    Detached, 2-Storey

  • Bedrooms

    3

  • Bathrooms

    2

  • Basement

    Full + Part Fin

  • Kitchen

    1

  • Total Parking

    2 (1 Detached Garage)

  • Lot Size

    94x116.64 (Feet)

  • Taxes

    $3,384.00 (2025)

  • Type

    Freehold

Property Description

Property description for 287 Fergus Street, Wellington North

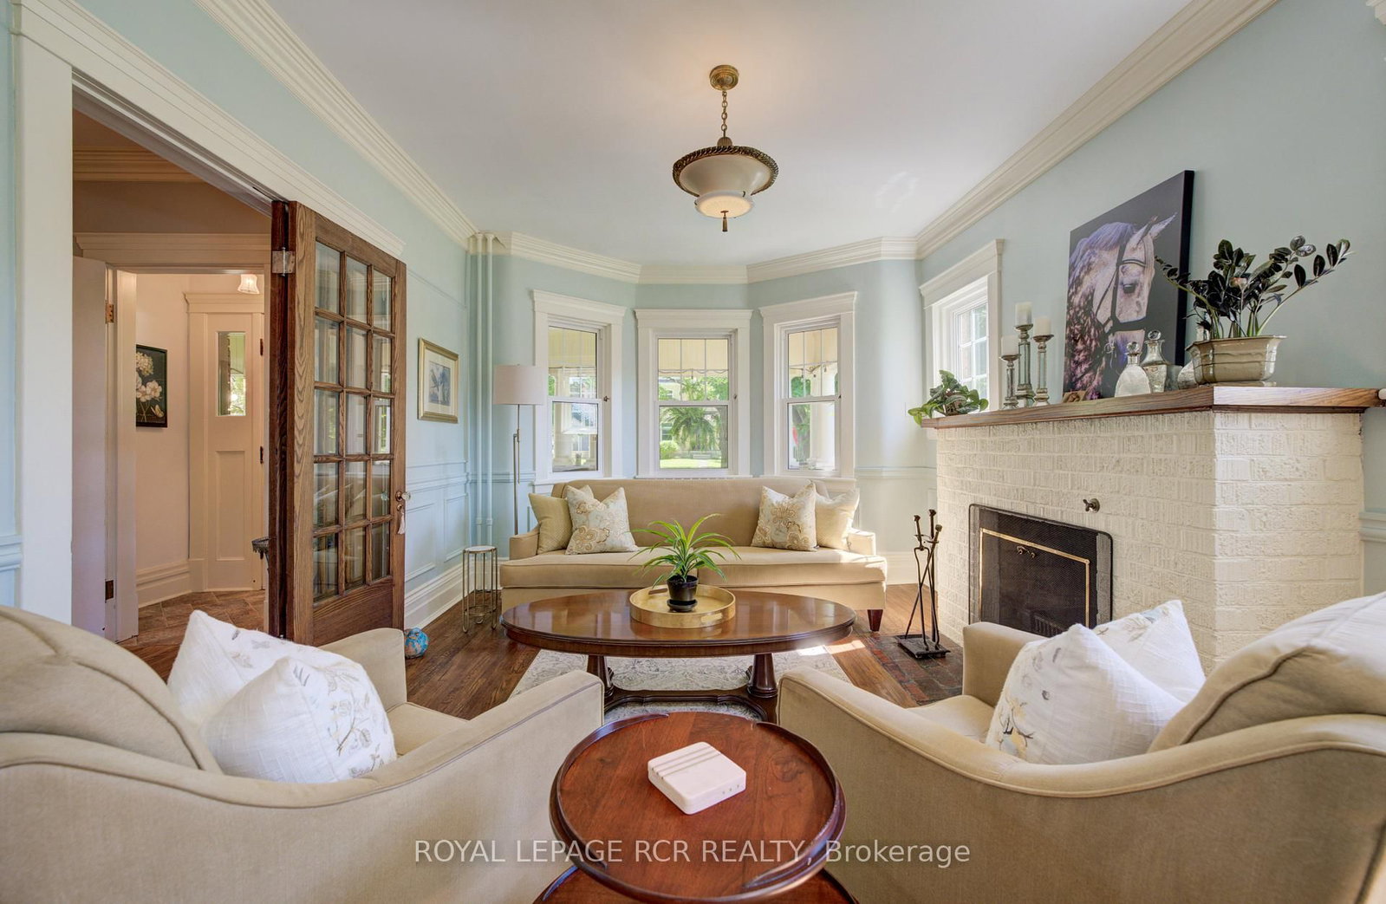
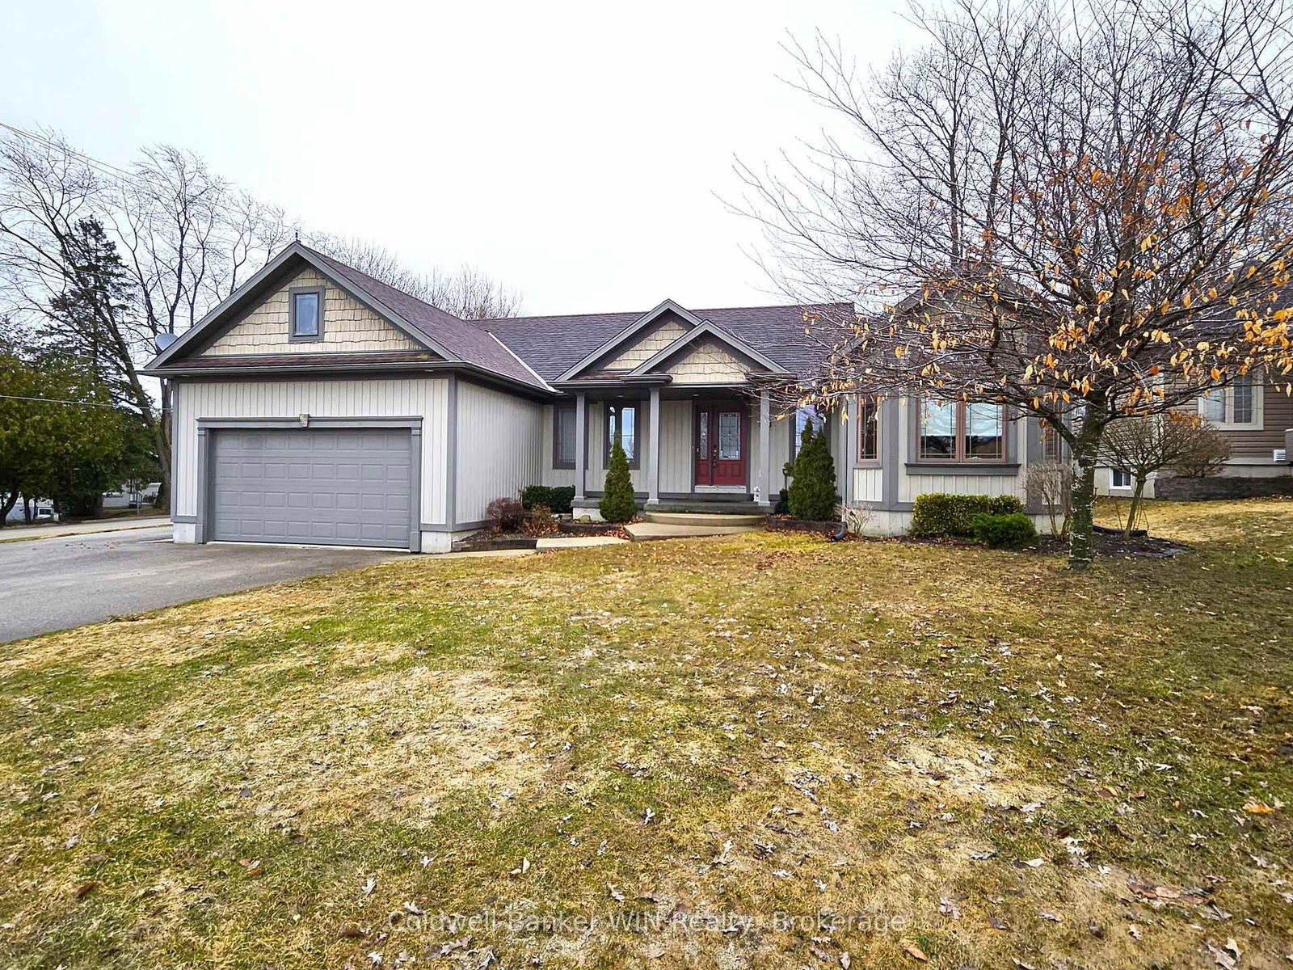
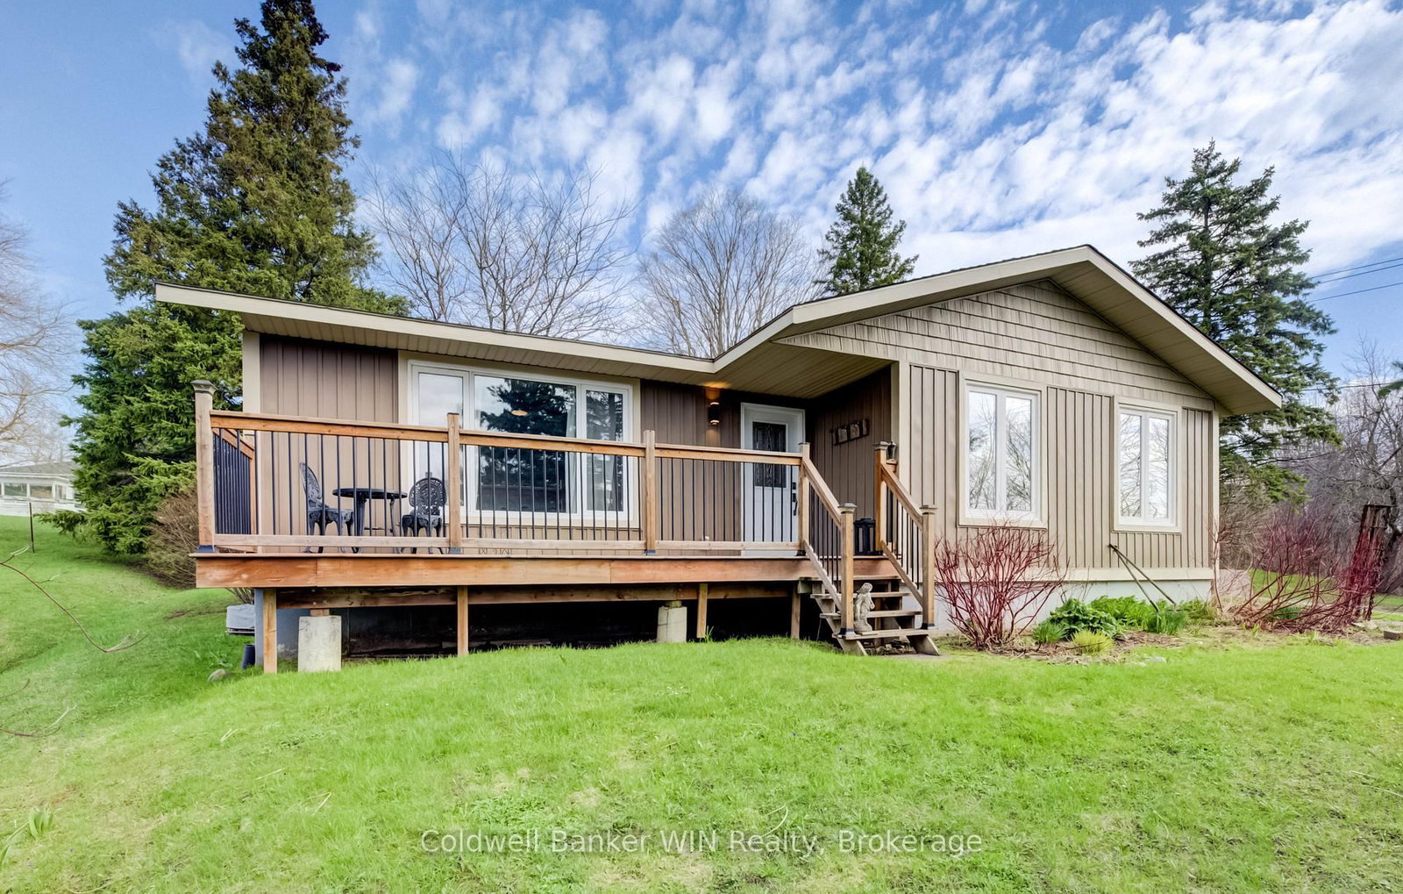
Welcome to this beautifully updated and maintained Craftsman Style Century Home in Mount Forest. Lovingly cared for by only two families since 1919, this lovely family home is situated on a large beautifully landscaped corner lot. The stunning covered front porch is over 300 sq. ft. and is a wonderful area to sit and relax or dine al fresco to make any day extraordinary. The centre hall plan features a stunning living room/dining room combination with hardwood floors, crown moulding, a wood fireplace and amazing natural light. The family room also features original hardwood floors, crown mouldings & bright large windows. The eat-in kitchen has plenty of cupboard space and offers a walk-out to a sunroom overlooking and accessing the backyard. Upstairs is a renovated, sun-drenched three-season sunroom overlooking the backyard. The primary bedroom features hardwood floors with a walk-in closet. The second bedroom also features hardwood floors w/ a walk-in closet and the third bedroom, currently used as an office, features broadloom and another walk-in closet. The 4 pc bath finishes this level. Downstairs awaits your finishing touches with a large rec room, 2 pc bath, laundry room, cold room and separate workshop. There is a detached single garage and plenty of room on the property to add an additional garage if desired. Upgrades include: the entire house was rewired, and the electrical panel was updated to 200 amp service in June 2020, including ESA certification. Exterior trim and soffits were professionally painted in 2025. Custom trim and crown molding were added in 2021 and office broadloom in 2023. All hardwood was stripped and refinished in 2024 & 2025. Wiring to the garage was updated in June 2025, including new pillar lanterns. The garage door and automatic door opener were updated in 2025, and water service to the garage was updated in June 2025. This move-in-ready home offers the perfect blend of timeless character, modern upgrades, and exceptional value.

Listed by ROYAL LEPAGE RCR REALTY

  • MLS #

    X13443826

  • Sq. Ft

    1500-2000

  • Sq. Ft. Source

    MLS

  • Lot Irregularities

    n/a

  • Year Built

    100+

  • Pool

    None

  • Drive

    Private

  • Garage

    Detached, 1 spaces

  • Total Parking

    2

  • Family Room

    Y

  • Den

    Y

  • Exterior

    Brick

  • Fireplace

    Y

  • Roof

    Asphalt Shingle

  • Foundation

    Concrete Block

  • Elevator

    n/a

  • Water View

    n/a

  • Laundry Level

    Lower

  • Heat

    Radiant

  • A/C

    None

  • Water

    Municipal

  • Water Supply

    n/a

  • Sewers

    Sewers

  • Central Vac

    N

  • Living

    5.64 x 3.59 ft Main level

    hardwood floor, Crown Moulding, Fireplace

  • Dining

    4.78 x 2.75 ft Main level

    hardwood floor, Crown Moulding, O/Looks Living

  • Family

    4.35 x 4.22 ft Main level

    hardwood floor, Crown Moulding, Leaded Glass

  • Kitchen

    3.89 x 3.55 ft Main level

    Vinyl Floor, Eat-In Kitchen, W/O To Sunroom

  • Primary

    4.73 x 3.6 ft 2nd level

    hardwood floor, Crown Moulding, W/I Closet

  • 2nd Br

    3.65 x 3.54 ft 2nd level

    hardwood floor, W/I Closet

  • 3rd Br

    4.04 x 2.92 ft 2nd level

    Broadloom, W/I Closet

  • Sunroom

    4.83 x 2.23 ft 2nd level

    Large Window

  • Rec

    7.84 x 4.71 ft Bsmt level

  • Laundry

    3.61 x 3.38 ft 2nd level

  • Workshop

    5.21 x 4.23 ft Bsmt level

  • MLS #

    X13443826

  • Sq. Ft

    1500-2000

  • Sq. Ft. Source

    MLS

  • Lot Irregularities

    n/a

  • Year Built

    100+

  • Pool

    None

  • Drive

    Private

  • Garage

    Detached, 1 spaces

  • Total Parking

    2

  • Family Room

    Y

  • Den

    Y

  • Exterior

    Brick

  • Fireplace

    Y

  • Roof

    Asphalt Shingle

  • Foundation

    Concrete Block

  • Elevator

    n/a

  • Water View

    n/a

  • Laundry Level

    Lower

  • Heat

    Radiant

  • A/C

    None

  • Water

    Municipal

  • Water Supply

    n/a

  • Sewers

    Sewers

  • Central Vac

    N

  • Living

    5.64 x 3.59 ft Main level

    hardwood floor, Crown Moulding, Fireplace

  • Dining

    4.78 x 2.75 ft Main level

    hardwood floor, Crown Moulding, O/Looks Living

  • Family

    4.35 x 4.22 ft Main level

    hardwood floor, Crown Moulding, Leaded Glass

  • Kitchen

    3.89 x 3.55 ft Main level

    Vinyl Floor, Eat-In Kitchen, W/O To Sunroom

  • Primary

    4.73 x 3.6 ft 2nd level

    hardwood floor, Crown Moulding, W/I Closet

  • 2nd Br

    3.65 x 3.54 ft 2nd level

    hardwood floor, W/I Closet

  • 3rd Br

    4.04 x 2.92 ft 2nd level

    Broadloom, W/I Closet

  • Sunroom

    4.83 x 2.23 ft 2nd level

    Large Window

  • Rec

    7.84 x 4.71 ft Bsmt level

  • Laundry

    3.61 x 3.38 ft 2nd level

  • Workshop

    5.21 x 4.23 ft Bsmt level

Thinking of Selling?

Find Out Your Home’s Value in Today’s Market!

No Email or Signup is required to view your home estimate.

estimate your home value

Contact Manoj Kukreja

Sales Representative,
Century 21 People’s Choice Realty Inc.,
Brokerage
(647) 576 - 2100

Manoj profile avatar

Property History

Property history for 287 Fergus Street, Wellington North

This property has been sold 1 time before. Create your free account to explore sold prices, detailed property history, and more insider data.

Sign In / Register

Mortgage Calculator

This data is for informational purposes only.

Mortgage Payment per month

Principal Amount

Interest

Total Payable

Amortization

Amortization

Closing Cost Calculator

This data is for informational purposes only.

Closing Cost Total for this property

Total Cash flow for purchasing this property

Down Payment(%)*
Additional information

Provincial Land Transfer Tax

Ontario Land Transfer Tax Rebate

Toronto Land Transfer Tax

Toronto Land Transfer Tax Rebate

PST on CMHC Insurance Premium

Lawyer Fees

$2,825

Government Registration Fee's

$164

Title Insurance

Closing Cost Total

Total Cash flow for purchasing this property

Provincial Land Transfer Tax

Ontario Land Transfer Tax Rebate

Toronto Land Transfer Tax

Toronto Land Transfer Tax Rebate

PST on CMHC Insurance Premium

Lawyer Fees

$2,825

Government Registarion Fee's

$164

Title Insurance

Down Payment(%)*

* A down payment of less than 20% is permitted only for first-time home buyers purchasing their principal residence. The minimum down payment required is 5% for the portion of the purchase price up to $500,000, and 10% for the portion between $500,000 and $1,500,000. For properties priced over $1,500,000, a minimum down payment of 20% is required.

Thinking of Selling?

Find Out Your Home’s Value in Today’s Market!

No Email or Signup is required to view your home estimate.

estimate your home value

Contact Manoj Kukreja

Sales Representative, Century 21 People’s Choice Realty Inc., Brokerage
(647) 576 - 2100

Manoj profile avatar

Recent Sold Listings in Mount Forest, Wellington North

Popular Cities